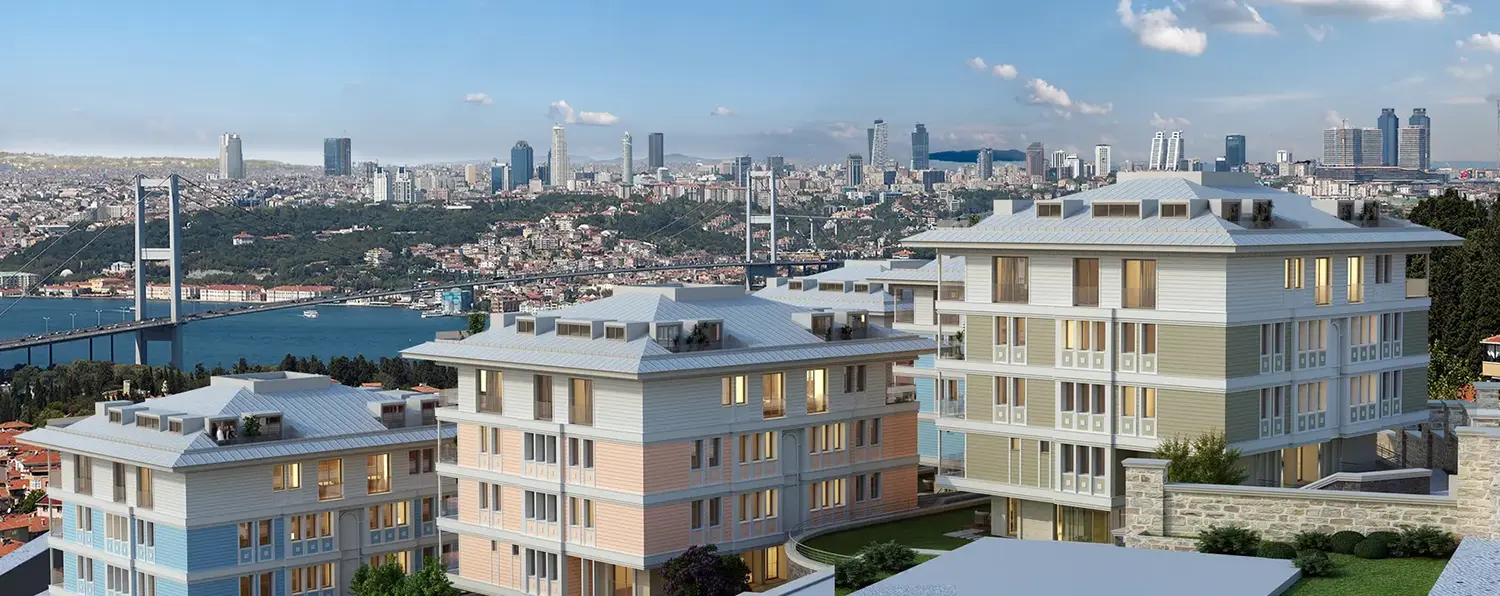
Antteras, one of Ant Yapı's investment projects, has been realized as a living center comprising 8 blocks of residences and social facilities. The main structural system of the blocks is designed with a flat slab system, allowing for flexibility in creating architectural spaces. Structural analysis was carried out using the frame and finite element method in accordance with the 2018 earthquake regulations. The roofs of the buildings are made of steel structure, designed to be as slender and lightweight as possible, allowing for the use of the attic space.


