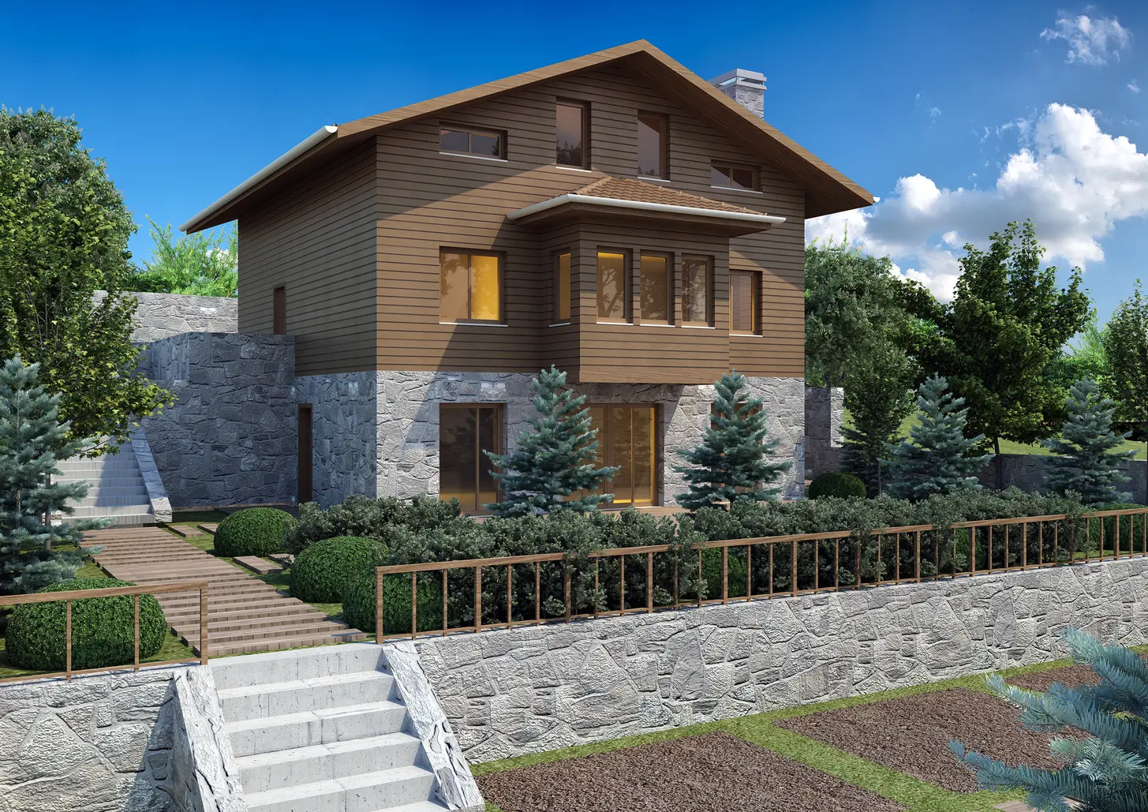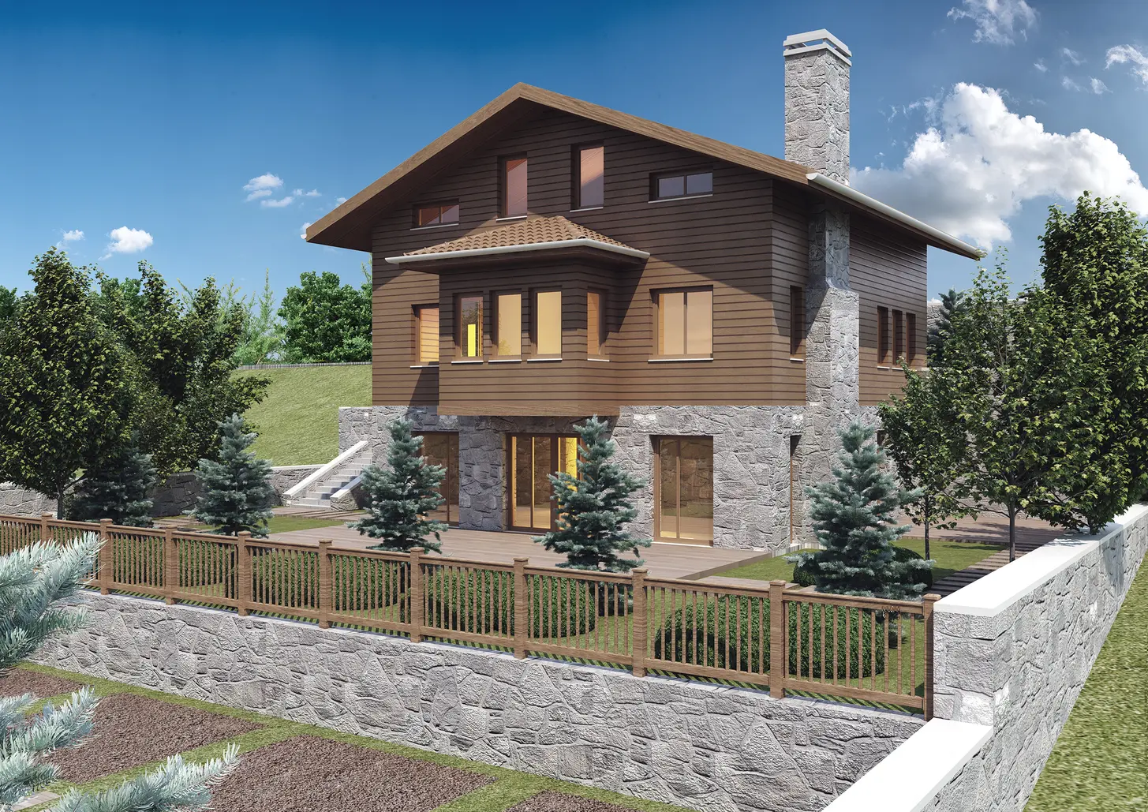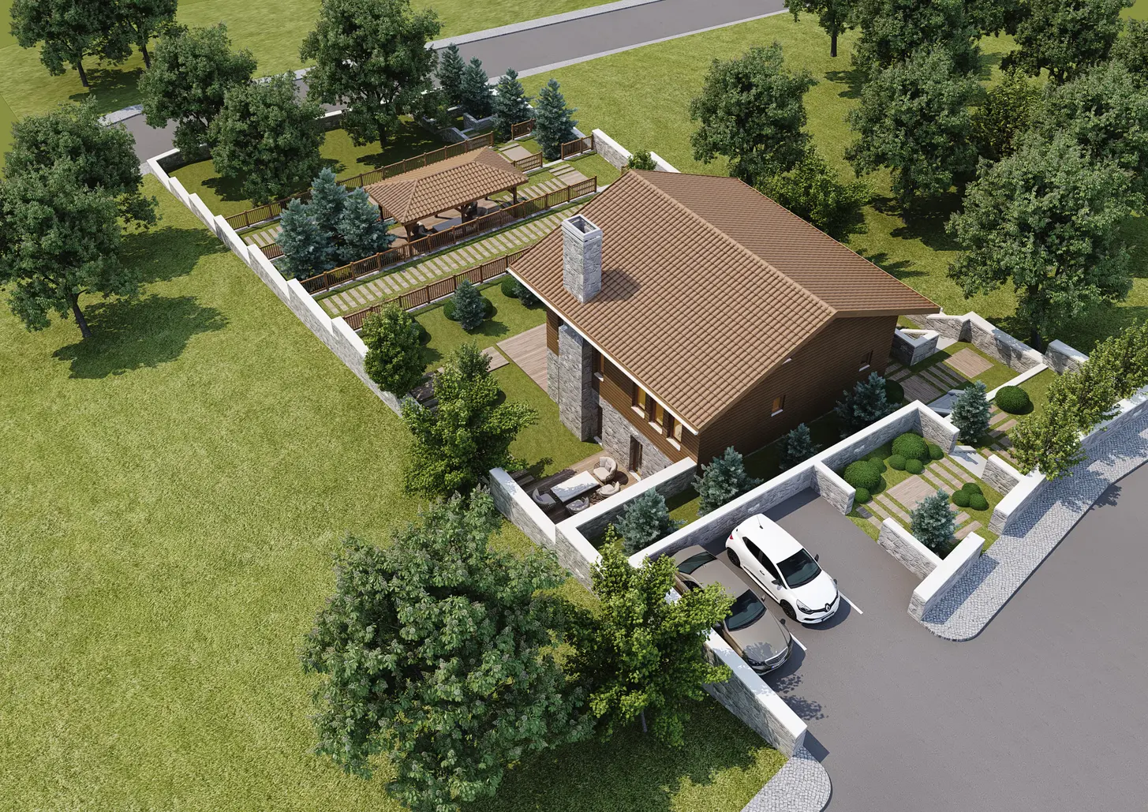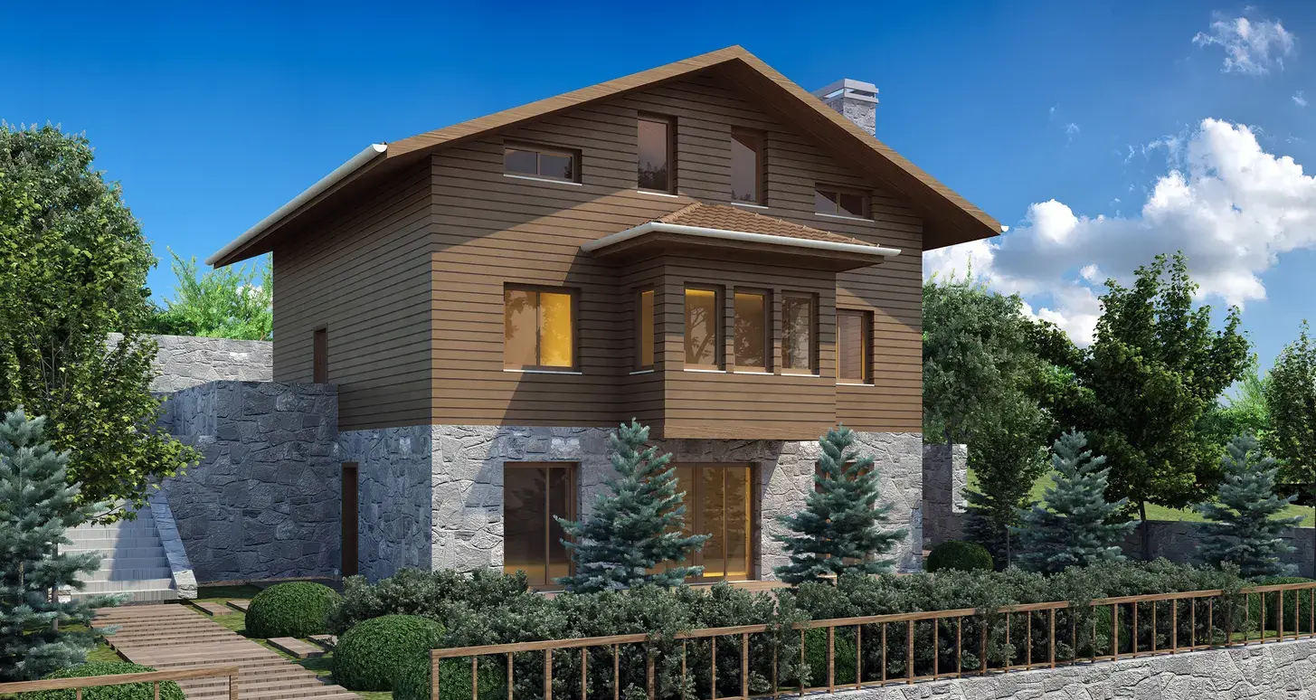
Designed with traditional wooden architecture, the building's semi-basement and ground floor consist of structural stone walls. Two regular floors and a half-attic floor were designed using entirely wooden elements and the traditional cross-braced timber wall method. Connections were mechanically designed using screws and nails, and steel plates were also used in the main elements that transfer loads such as wind and earthquakes.